
MASTER BEDROOM & BALCONY
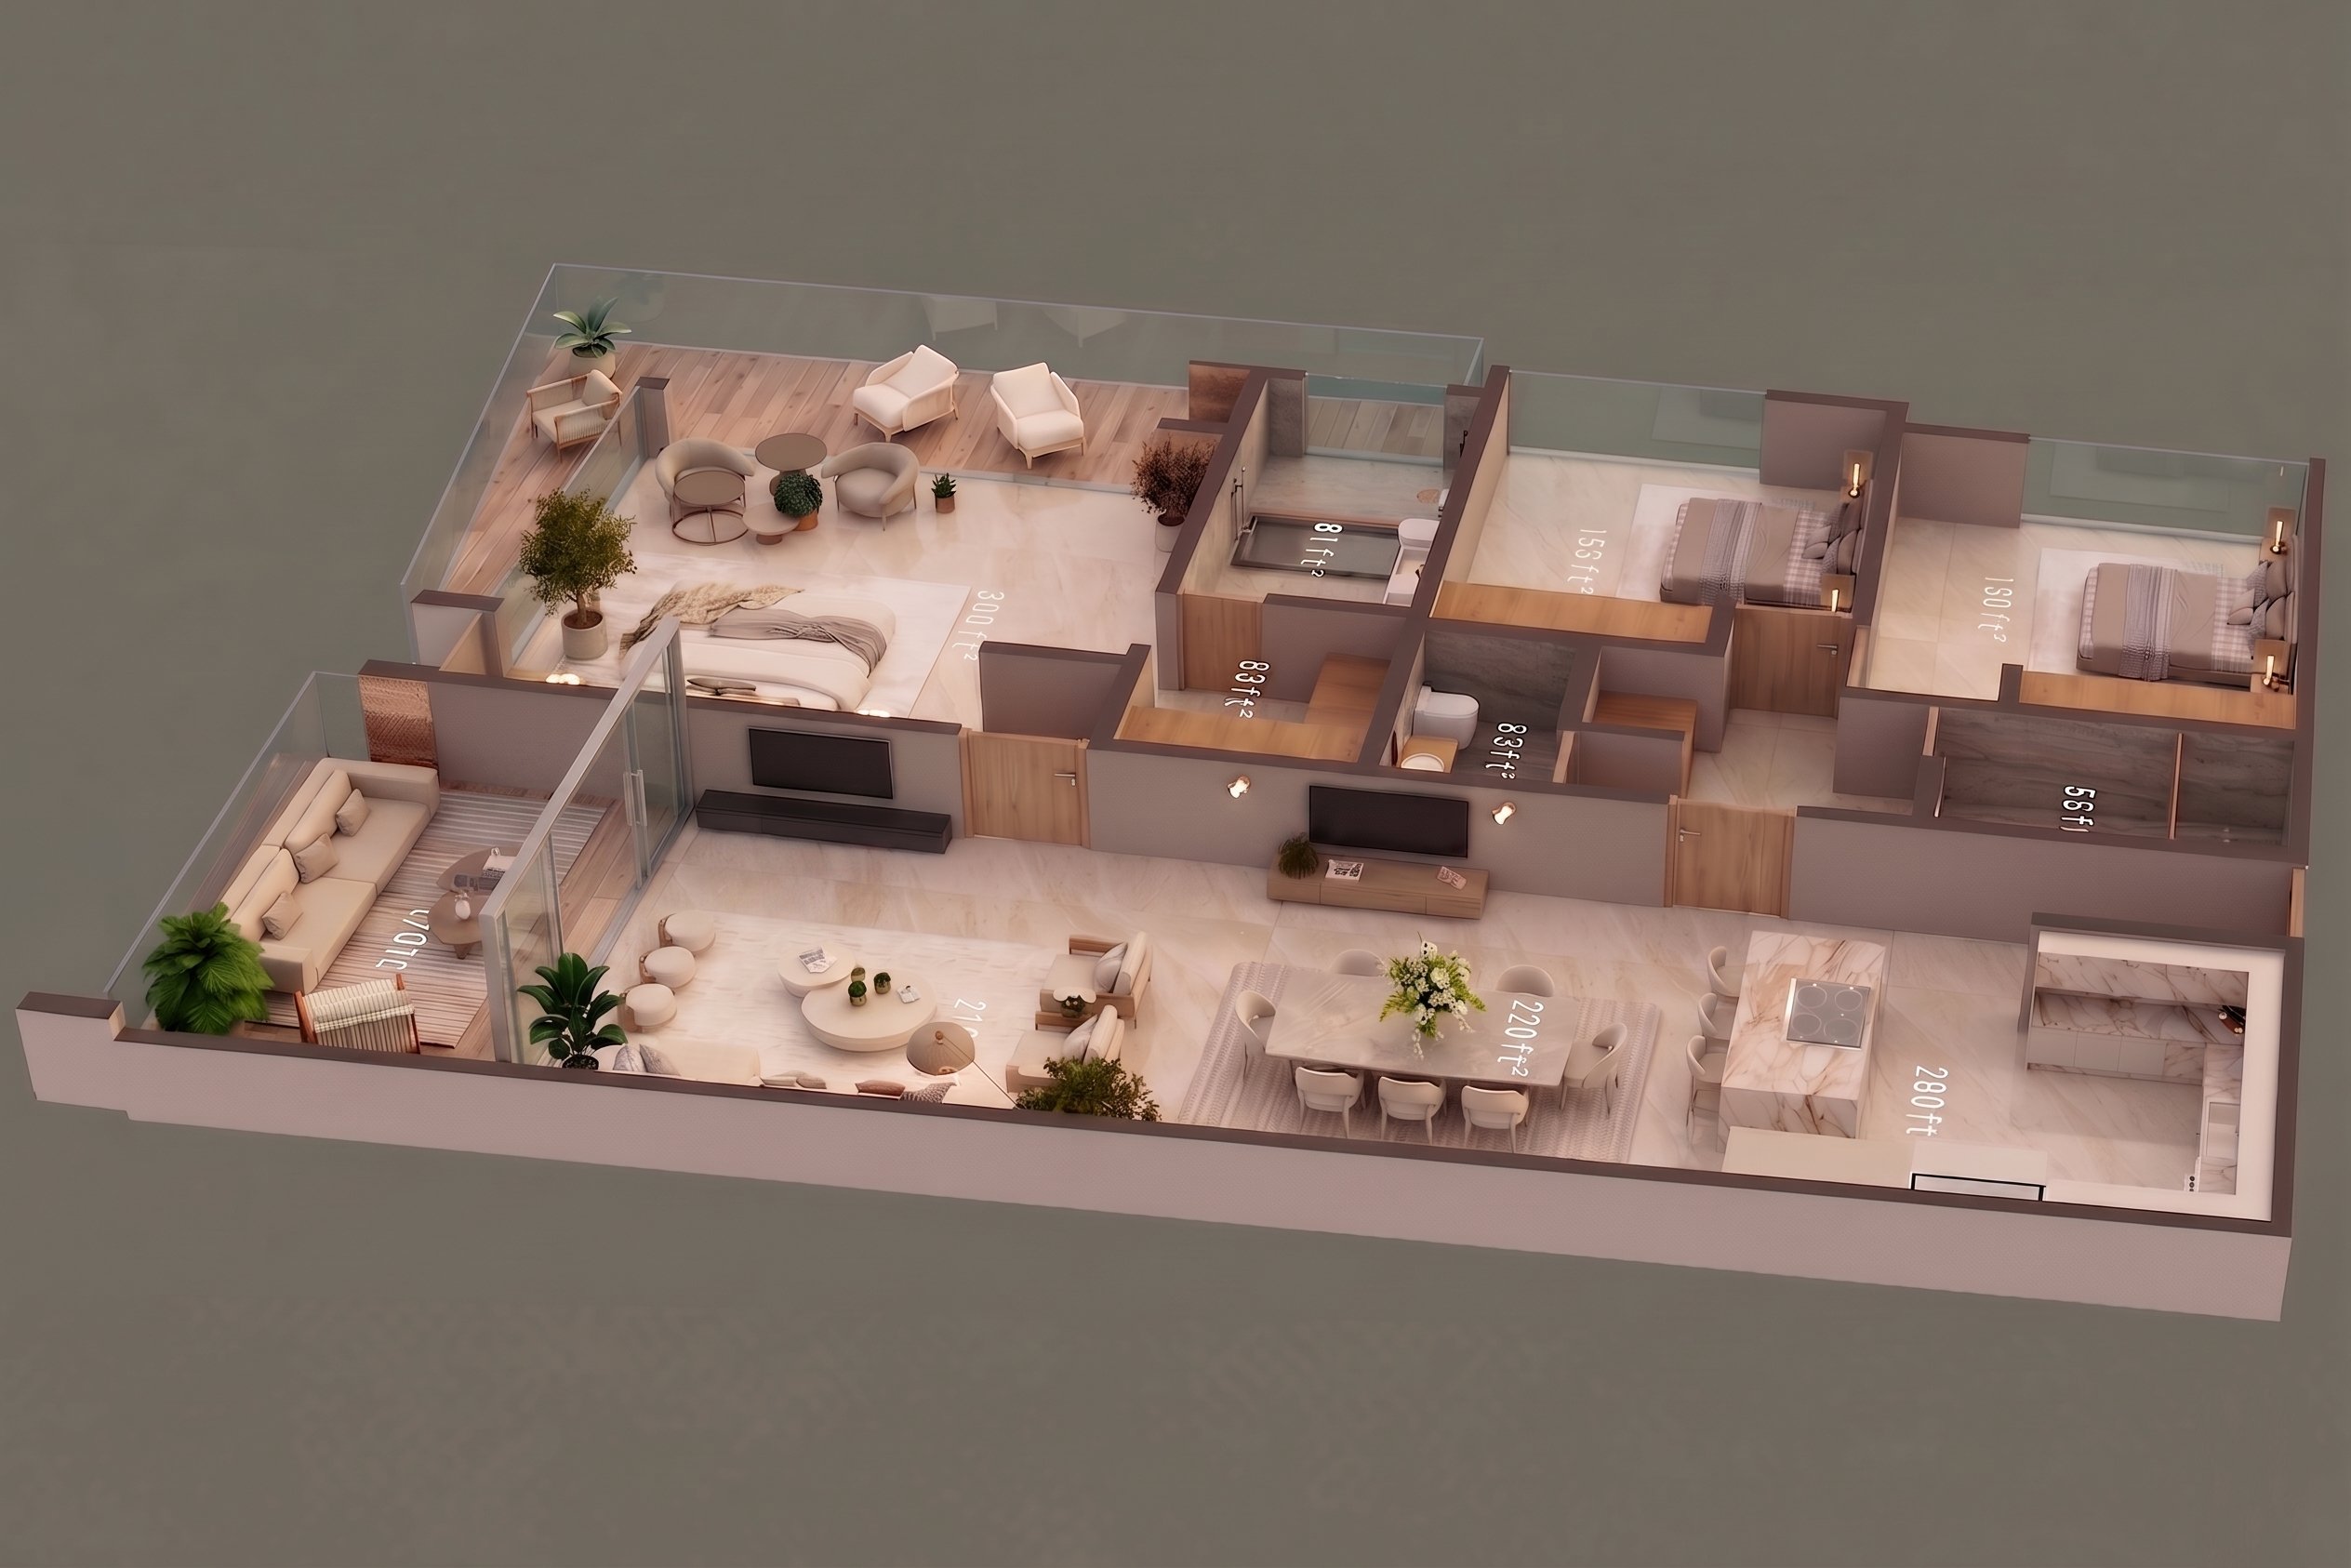
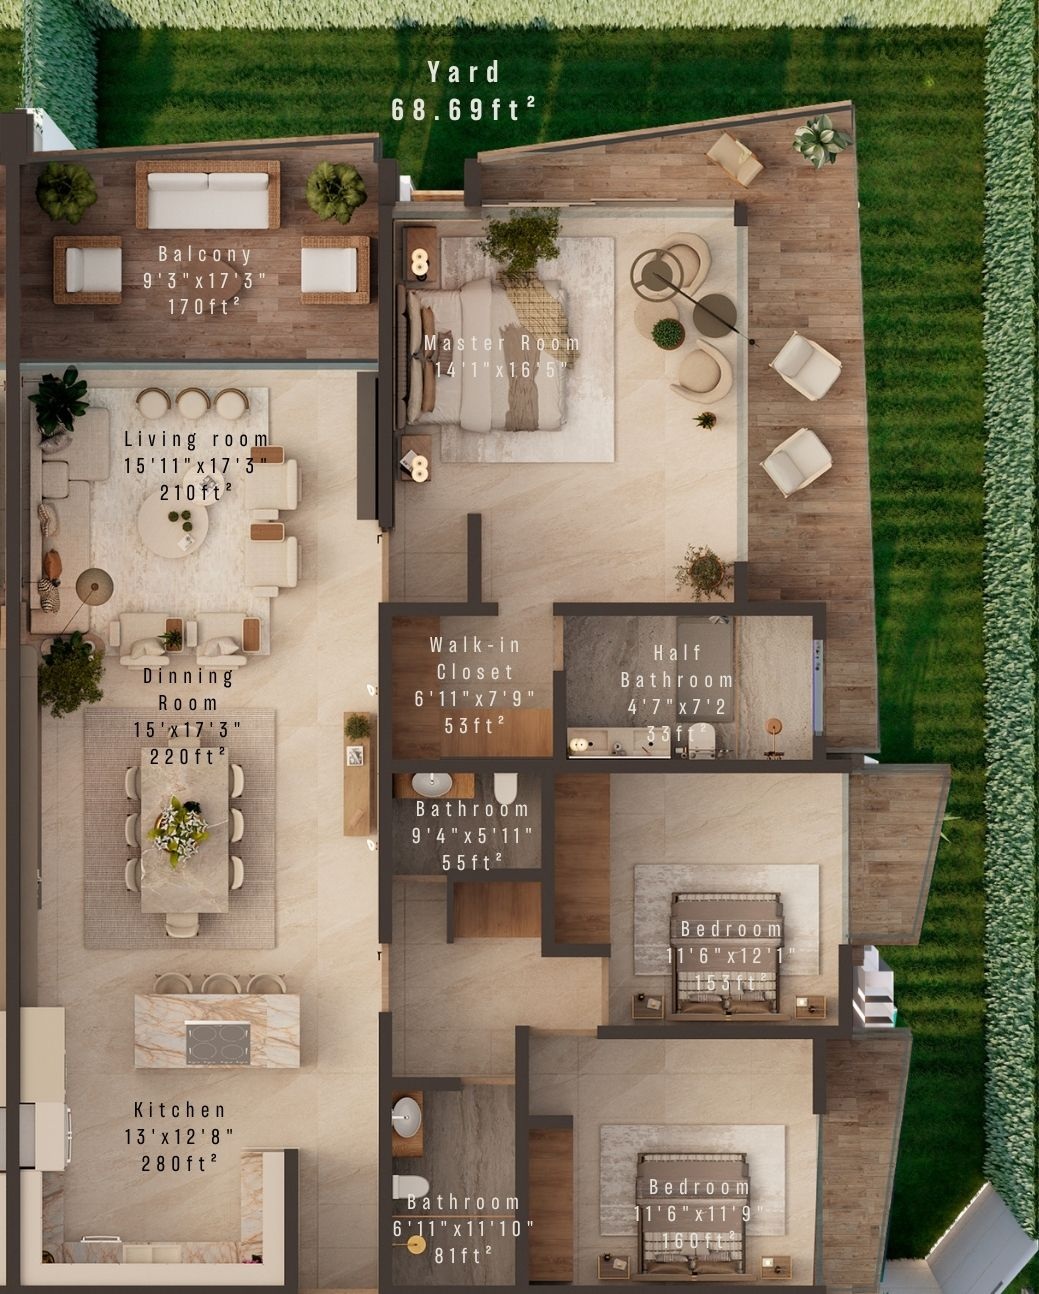
A private sanctuary featuring a spacious 300-square-foot bedroom with its own private balcony access. It is beautifully complemented by a luxurious walk-in closet and a pristine 81-square-foot full en-suite bathroom finished in premium porcelain tile.
SECONDARY BEDROOMS
Two generously sized secondary bedrooms, measuring up to 153 square feet, each thoughtfully equipped with built-in closets. They share an exquisitely designed 33-square-foot full bathroom to ensure ultimate comfort for family or guests.
THIRD BEDROOM
A meticulously designed 160-square-foot third bedroom, crafted to provide a restful retreat. It features a large built-in closet, offering the perfect blend of modern style and comfort for family members or visiting guests.
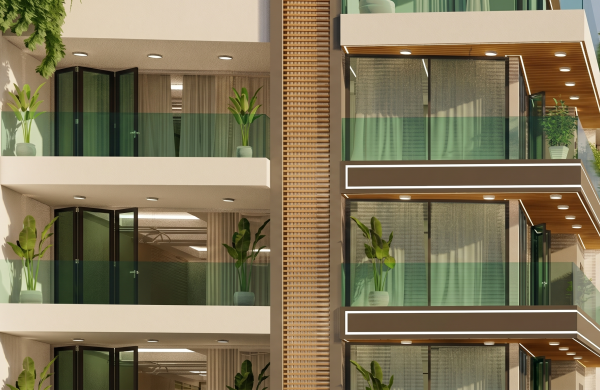
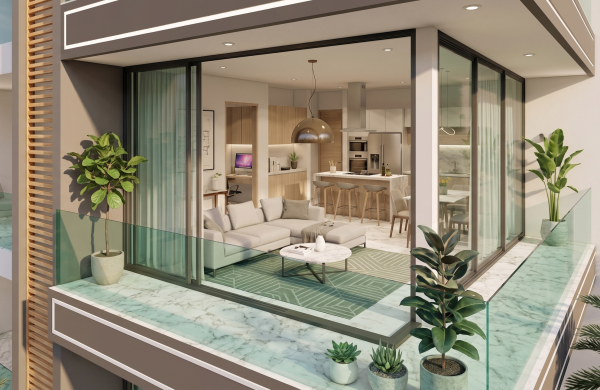
MAIN BALCONY
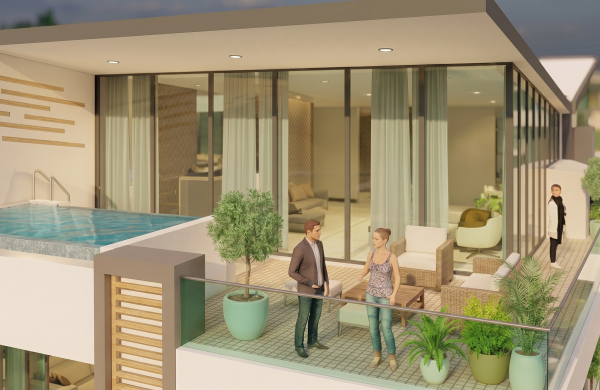
An extraordinary 170-square-foot outdoor extension of your living space. This generous main balcony is the ideal spot to unwind, entertain, and enjoy the refreshing coastal breeze all year round
EXPANSIVE LIVING ROOM
With 210 square feet dedicated to relaxation and leisure, this expansive living room offers a welcoming, modern atmosphere. It features an open layout with a direct connection to the outdoor private balcony to enjoy the refreshing coastal breeze.
DINING ROOM
An open-concept gathering space covering 220 square feet, bathed in abundant natural light. It is meticulously designed for seamless entertaining and hosting memorable meals with family and distinguished guests.
FULLY EQUIPPED KITCHEN
A sophisticated culinary center spanning 280 square feet. Designed in elegant neutral tones, this fully equipped kitchen is perfectly integrated into the living space and features premium quartz countertops alongside sophisticated bronze-finish faucets.
MASTER BEDROOM & BALCONY
SECONDARY BEDROOMS
THIRD BEDROOM
MAIN BALCONY
EXPANSIVE LIVING ROOM
DINING ROOM
FULLY EQUIPPED KITCHEN
SPA-INSPIRED FULL BATHROOM
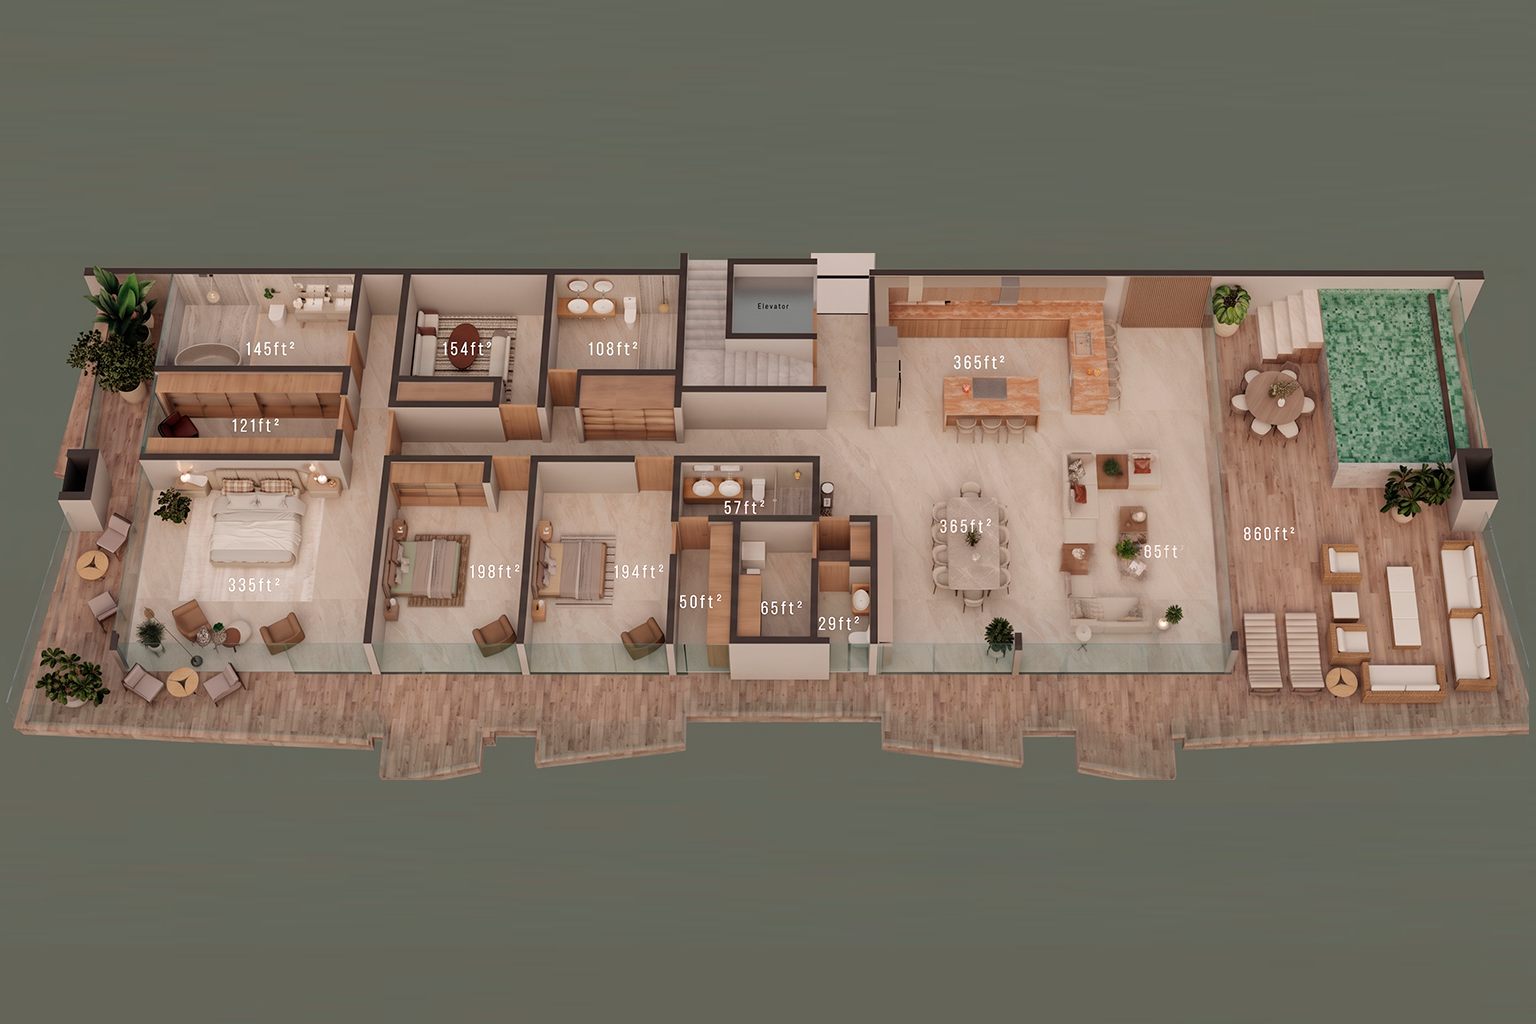
A luxurious 145-square-foot full bathroom. Designed as a private spa-like retreat, it features premium finishes and elegant fixtures for ultimate daily relaxation.
WALK-IN CLOSET
A spectacularly spacious 121-square-foot walk-in closet. It offers abundant custom storage space designed to meticulously organize your wardrobe with boutique-style elegance.
MASTER SUITE & PRIVATE BALCONY
An opulent private retreat featuring an expansive master bedroom complemented by its own exclusive balcony access. This sanctuary is completely isolated from the social areas to guarantee maximum tranquility.
SECONDARY BEDROOM
A remarkably spacious 198-square-foot secondary bedroom designed to offer an exceptional level of comfort and privacy. It features a large built-in closet and premium finishes, creating the perfect restful retreat for family members or distinguished guests.
PRIVATE TV STUDIO
A highly versatile 154-square-foot TV studio. Located within the private wing, it is the ideal space for setting up a state-of-the-art home theater or an intimate family media room.
SHARED BATHROOM
A beautifully appointed 108-square-foot shared bathroom. It is exquisitely designed with high-end materials to serve the secondary bedrooms with modern style and functionality.
GUEST HALF BATHROOM
A sleek and elegantly finished half bathroom. Strategically placed to offer maximum convenience and privacy, serving your distinguished guests without them having to enter the main private quarters.
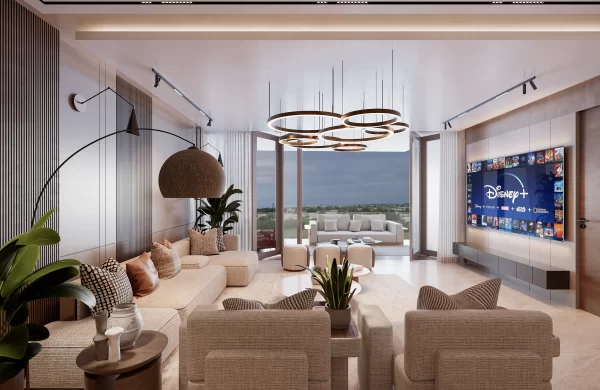
CUSTOM ENTERTAINMENT WALL
The living area features integrated, custom-built cabinetry and smooth wood finishes designed to house your smart home technology and media seamlessly. A perfect blend of aesthetics and everyday functionality.
DINING ROOM
An elegant dining room perfectly situated within the open-concept layout. It provides the ultimate setting for hosting memorable meals and formal dinners with distinguished guests.
GOURMET KITCHEN
A massive 365-square-foot culinary center. This fully equipped kitchen features an expansive layout, premium finishes, and top-tier capabilities to satisfy the most demanding chef.
LIVING ROOM
A breathtaking 365-square-foot gathering space. This expansive living room is bathed in natural light and meticulously designed for sophisticated entertaining.
BALCONY & PRIVATE PICUZZI
The absolute crown jewel of the penthouse. An extraordinary 860-square-foot private outdoor balcony. It features an exclusive picuzzi, perfect for unwinding under the stars or hosting grand outdoor events.
DEDICATED LAUNDRY AREA
Designed for absolute daily convenience, the common area thoughtfully includes a dedicated laundry area to ensure seamless household management.
PRIVATE ELEVATOR ACCESS
Experience the pinnacle of luxury and exclusivity with direct, secure private elevator access opening directly into your penthouse. This signature feature ensures ultimate privacy, convenience, and a seamless transition from the entrance straight into your private sanctuary.
SPA-INSPIRED FULL BATHROOM
WALK-IN CLOSET
MASTER SUITE & PRIVATE BALCONY
SECONDARY BEDROOM
PRIVATE TV STUDIO
SHARED BATHROOM
GUEST HALF BATHROOM
CUSTOM ENTERTAINMENT WALL
DINING ROOM
GOURMET KITCHEN
LIVING ROOM
BALCONY & PRIVATE PICUZZI
DEDICATED LAUNDRY AREA
PRIVATE ELEVATOR ACCESS
SPA-INSPIRED FULL BATHROOM
A luxurious 145-square-foot full bathroom. Designed as a private spa-like retreat, it features premium finishes and elegant fixtures for ultimate daily relaxation.
WALK-IN CLOSET
A spectacularly spacious 121-square-foot walk-in closet. It offers abundant custom storage space designed to meticulously organize your wardrobe with boutique-style elegance.
MASTER SUITE & PRIVATE BALCONY
An opulent private retreat featuring an expansive master bedroom complemented by its own exclusive balcony access. This sanctuary is completely isolated from the social areas to guarantee maximum tranquility.
SECONDARY BEDROOM
A remarkably spacious 198-square-foot secondary bedroom designed to offer an exceptional level of comfort and privacy. It features a large built-in closet and premium finishes, creating the perfect restful retreat for family members or distinguished guests.
PRIVATE TV STUDIO
A highly versatile 154-square-foot TV studio. Located within the private wing, it is the ideal space for setting up a state-of-the-art home theater or an intimate family media room.
SHARED BATHROOM
A beautifully appointed 108-square-foot shared bathroom. It is exquisitely designed with high-end materials to serve the secondary bedrooms with modern style and functionality.
GUEST HALF BATHROOM
A sleek and elegantly finished half bathroom. Strategically placed to offer maximum convenience and privacy, serving your distinguished guests without them having to enter the main private quarters.
CUSTOM ENTERTAINMENT WALL
The living area features integrated, custom-built cabinetry and smooth wood finishes designed to house your smart home technology and media seamlessly. A perfect blend of aesthetics and everyday functionality.
DINING ROOM
An elegant dining room perfectly situated within the open-concept layout. It provides the ultimate setting for hosting memorable meals and formal dinners with distinguished guests.
GOURMET KITCHEN
A massive 365-square-foot culinary center. This fully equipped kitchen features an expansive layout, premium finishes, and top-tier capabilities to satisfy the most demanding chef.
LIVING ROOM
A breathtaking 365-square-foot gathering space. This expansive living room is bathed in natural light and meticulously designed for sophisticated entertaining.
BALCONY & PRIVATE PICUZZI
The absolute crown jewel of the penthouse. An extraordinary 860-square-foot private outdoor balcony. It features an exclusive picuzzi, perfect for unwinding under the stars or hosting grand outdoor events.
DEDICATED LAUNDRY AREA
Designed for absolute daily convenience, the common area thoughtfully includes a dedicated laundry area to ensure seamless household management.
PRIVATE ELEVATOR ACCESS
Experience the pinnacle of luxury and exclusivity with direct, secure private elevator access opening directly into your penthouse. This signature feature ensures ultimate privacy, convenience, and a seamless transition from the entrance straight into your private sanctuary.
SPA-INSPIRED FULL BATHROOM
WALK-IN CLOSET
MASTER SUITE & PRIVATE BALCONY
SECONDARY BEDROOM
PRIVATE TV STUDIO
SHARED BATHROOM
GUEST HALF BATHROOM
CUSTOM ENTERTAINMENT WALL
DINING ROOM
GOURMET KITCHEN
LIVING ROOM
BALCONY & PRIVATE PICUZZI
DEDICATED LAUNDRY AREA
PRIVATE ELEVATOR ACCESS